Bachelor of Architecture
A rigorous five-year professional degree cultivating spatial thinking, technical mastery, and aesthetic sensibility in architectural design, environmental systems, and urban planning.
The Civil Engineering program at the Faculty of Architecture and Town Planning is all about creating a sustainable future. The Bachelor of Architecture program at Aror University equips students with the creative and technical tools to design buildings and spaces that respond to human needs, cultural values, and environmental imperatives.
Students engage in an immersive studio-based learning experience, developing expertise in structural systems, environmental design, building technologies, urban design, and contemporary software including AutoCAD, Revit, SketchUp, and 3Ds Max.
Recognized by Pakistan Council of Architects and Town Planners
Vision & Mission
Vision
To be nationally and globally recognized in the field of architecture. The department will train and enable future architects and professionals to explore, discover, design and construct structures, considering the environment, human needs, spatial aesthetics, culture, traditions and heritage while emphasizing on sustainability, innovation and technology.
Mission
The program’s mission is to provide quality education in architecture, emphasizing creativity, technical excellence, and social responsibility. We prepare graduates who understand the built environment holistically, able to respond to the diverse needs of communities in Pakistan and beyond.
Studio-based learning cultivating creative and critical design thinking.
Rigorous training in structural systems, building technologies, and digital tools.
Projects addressing real-world community and environmental challenges.
Building graduates with integrity, social awareness, and professional standards.
Program Highlights
Design Studios
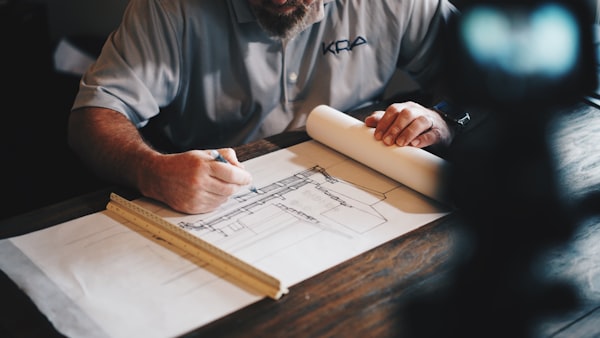
Five fully-equipped design studios with drafting boards, accommodating up to 25 students each for collaborative, hands-on design development.
Digital Tools
Training in AutoCAD, Revit, SketchUp, 3Ds Max, Photoshop, and Lumion to prepare graduates for the modern architectural practice.
Urban Planning
Integrated urban design curriculum addressing Pakistani cities’ unique challenges of growth, heritage preservation, and sustainability.
Industry Links
Active collaboration with PCATP, architectural firms, and government bodies providing exposure to professional practice.